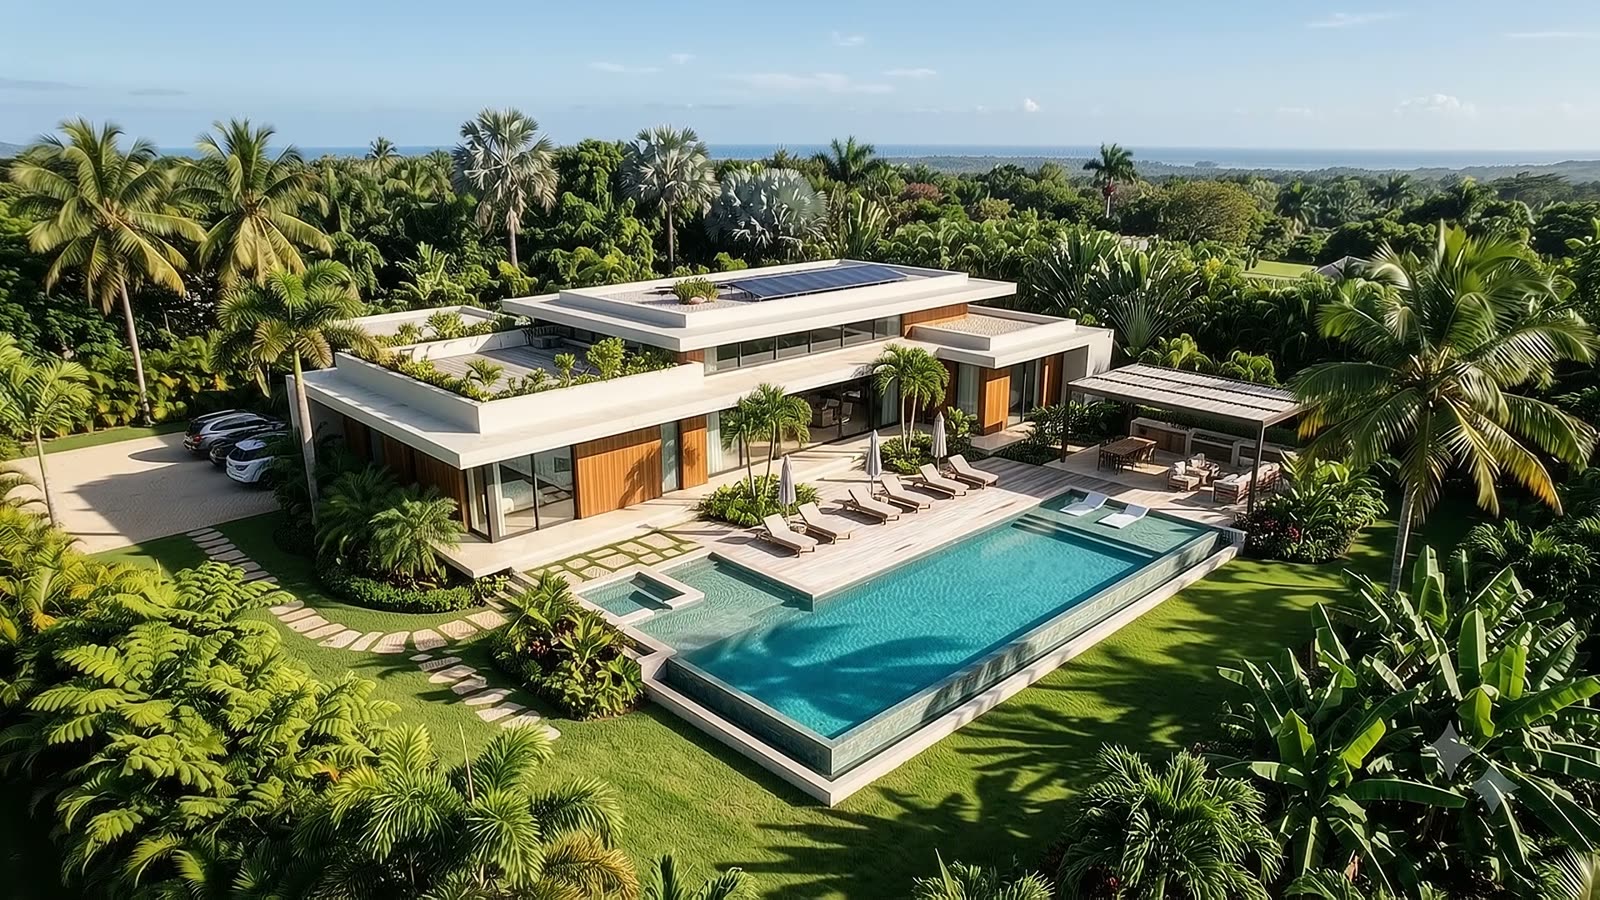
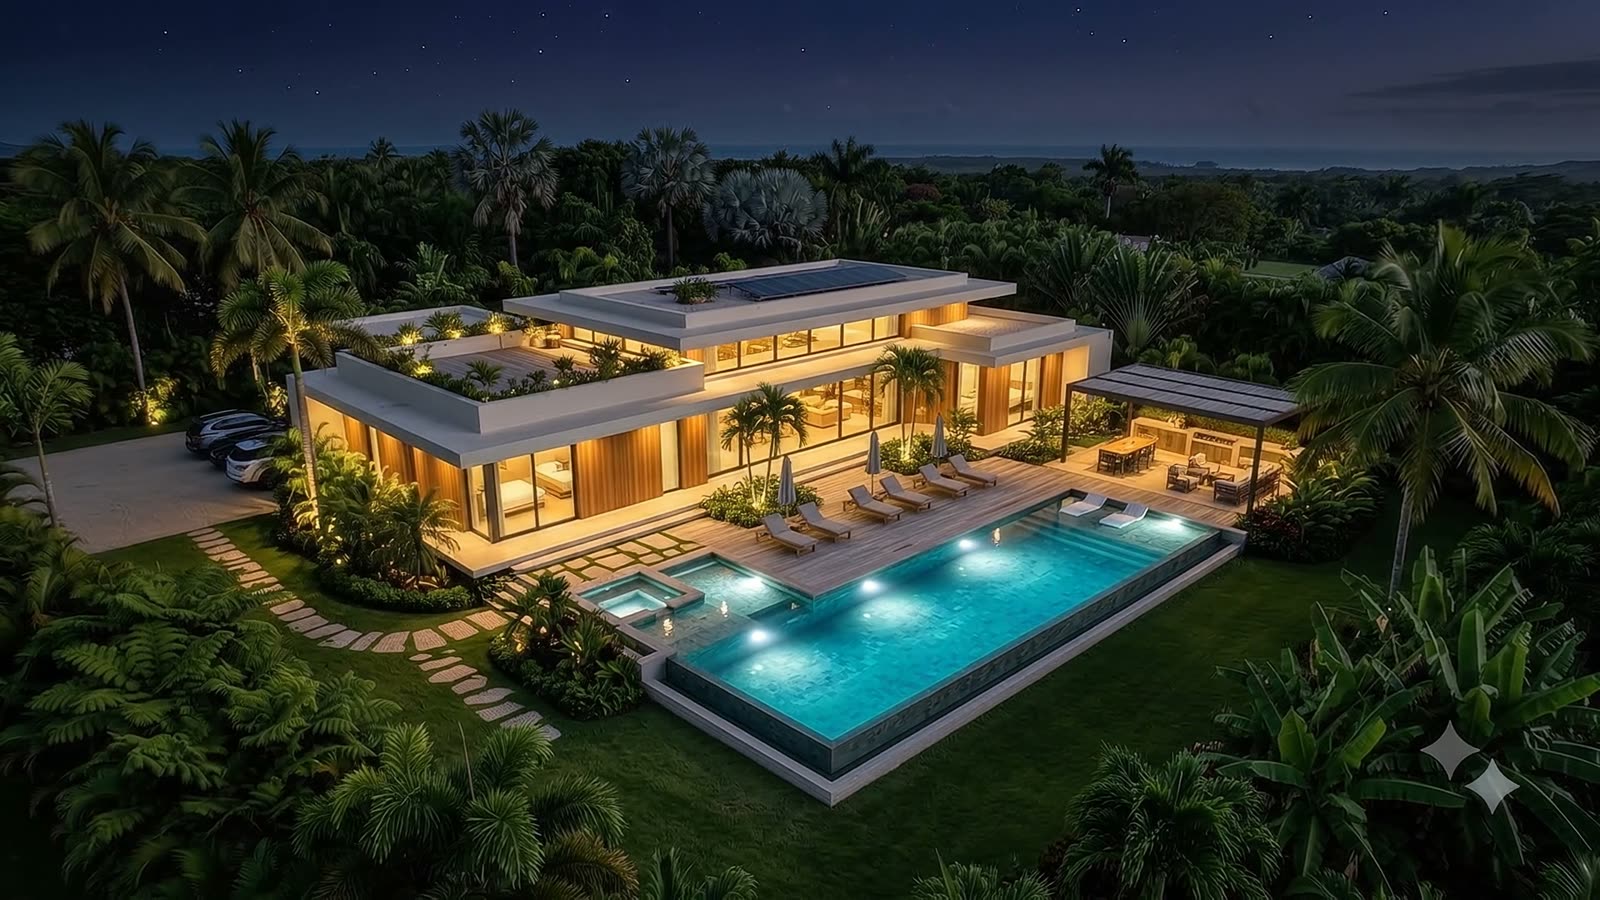
Concept visualisation
Architecture and interiors by Ar. Tejas Kulkarni, Pune
Spaces composed with restraint.
Homes, interiors and workplaces designed around the people who use them: calm to live in, generous with light, and built to last.
Selected work
Projects across Pune, designed by Ar. Tejas Kulkarni with Designer Apsha, the family interiors studio.
Residences
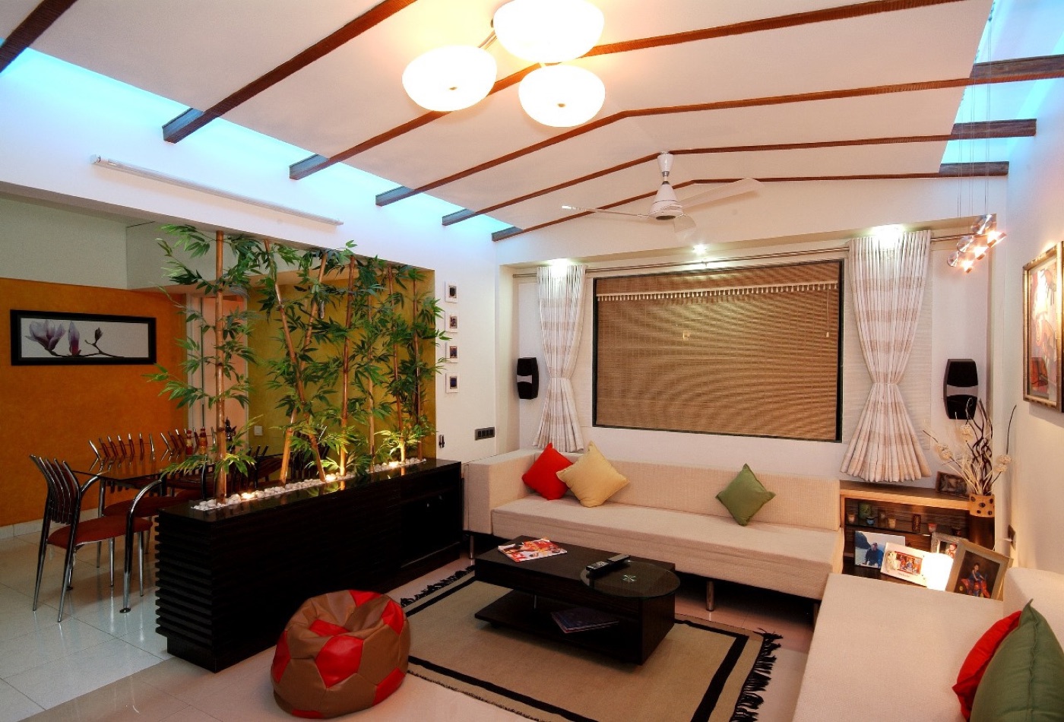
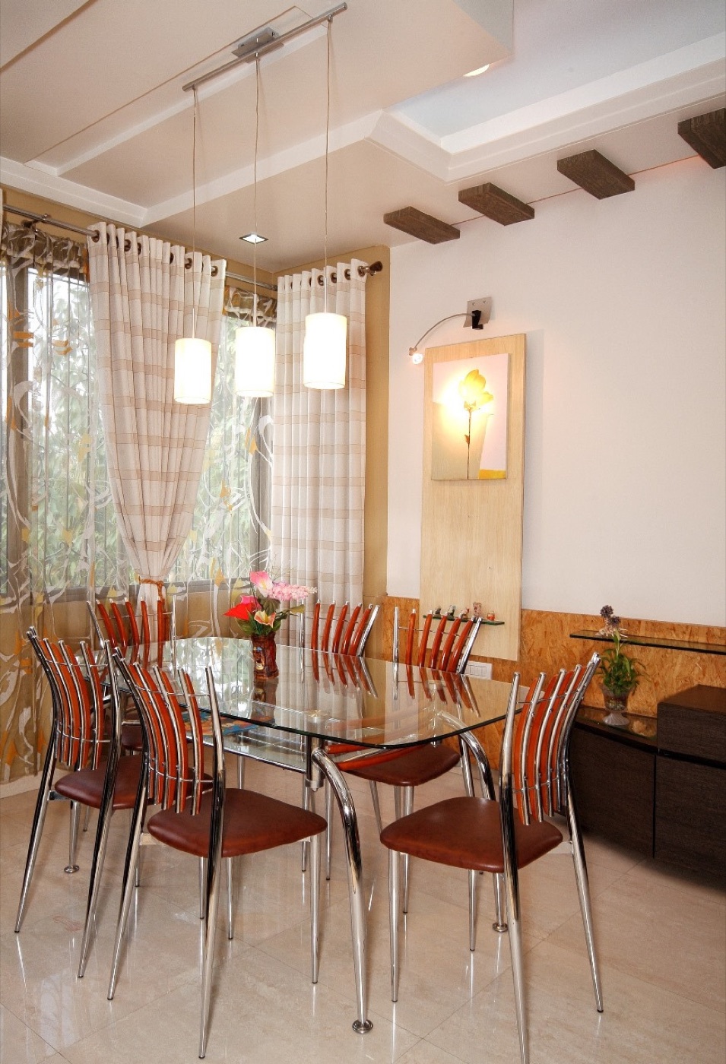
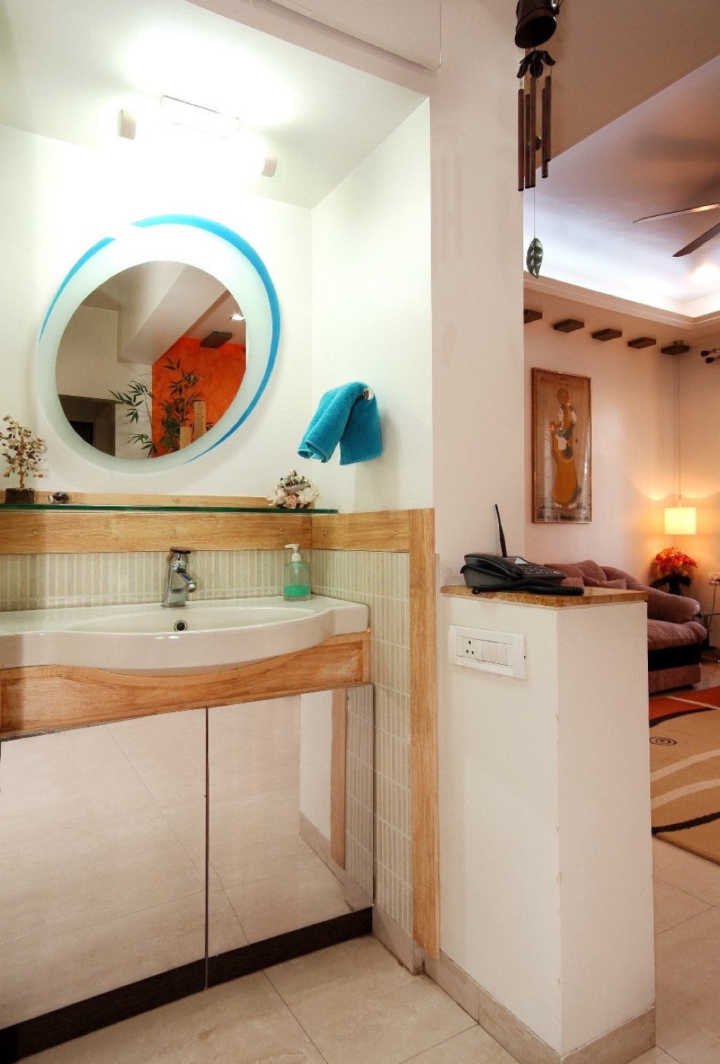
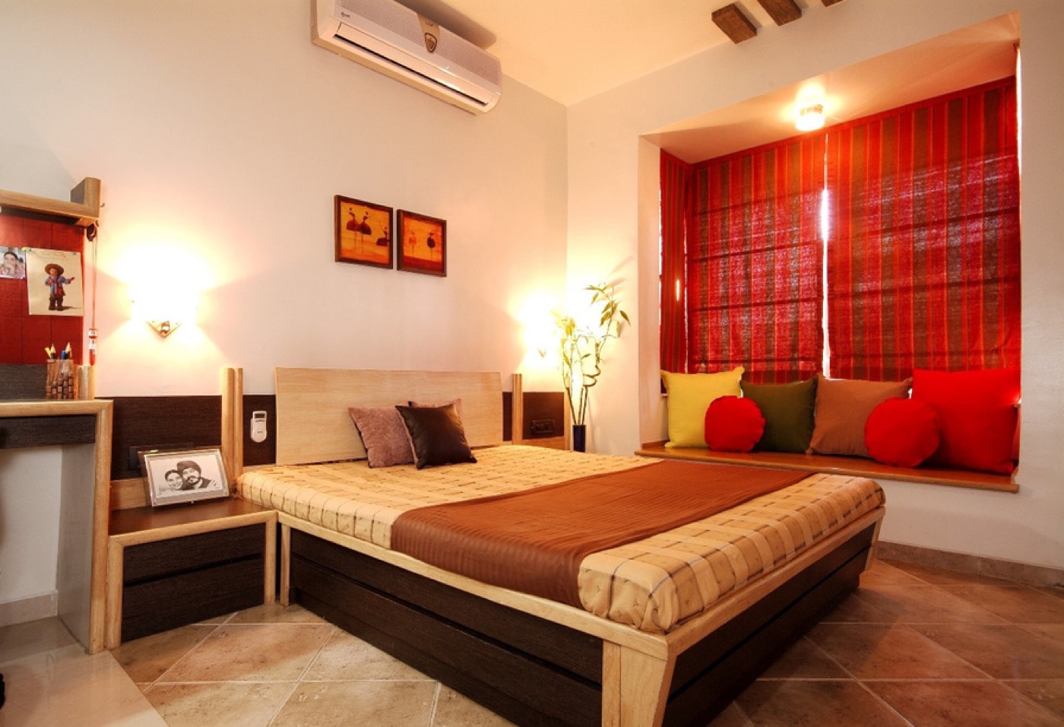
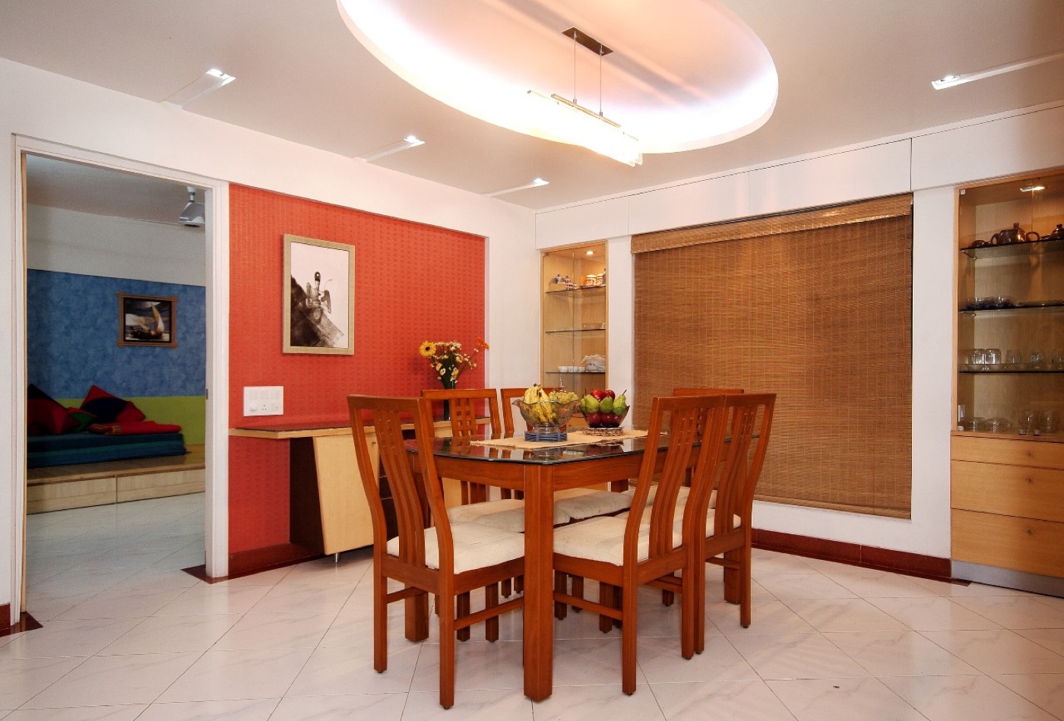
Homes for Pune families, in warm timber and quiet walls, with colour only where the family wanted it.
Workplaces
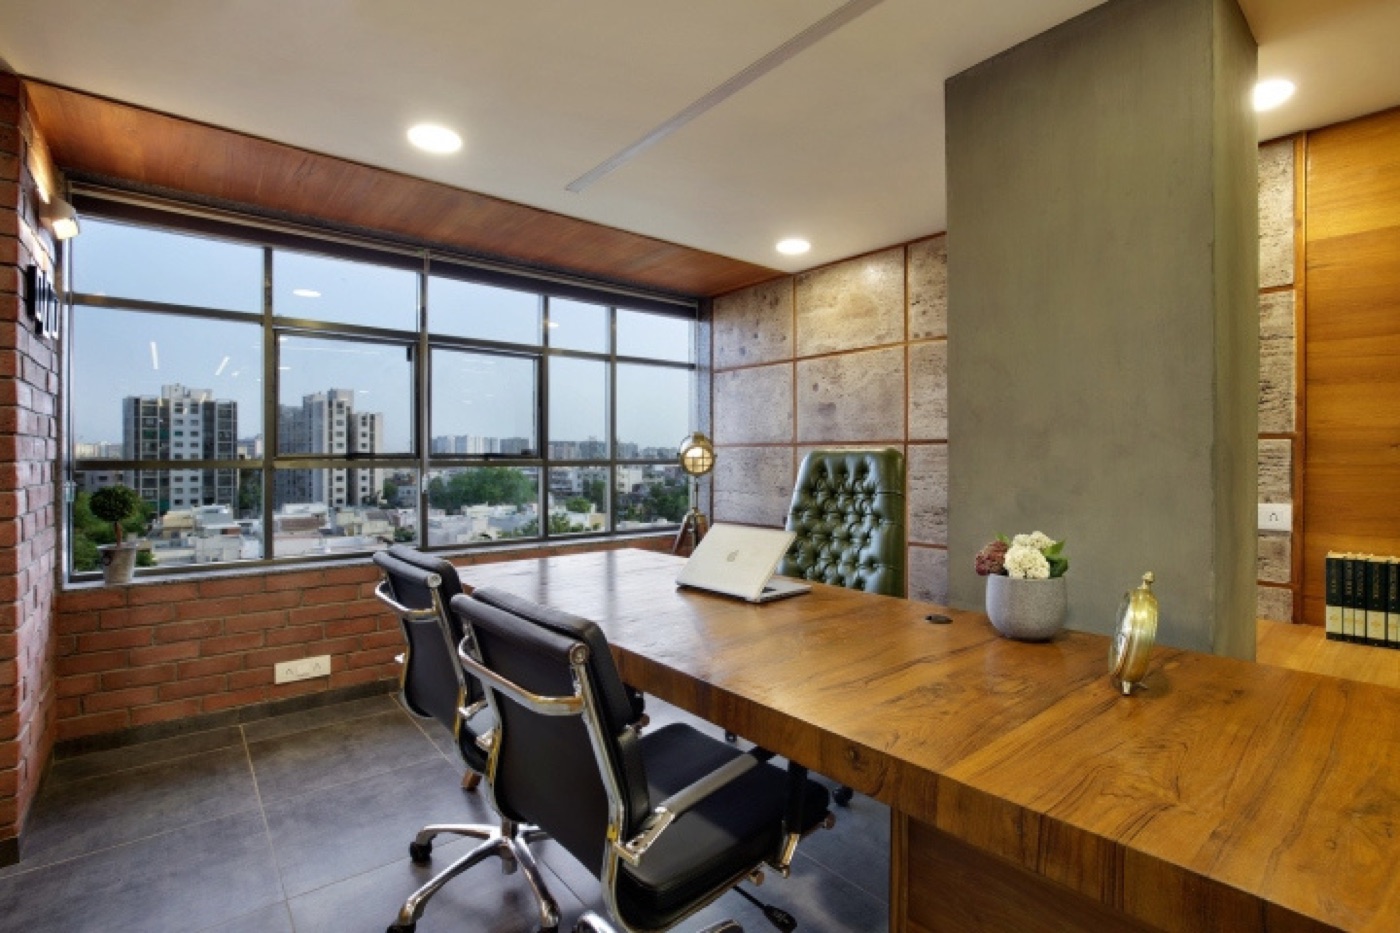
Offices and cabins that look after the people working in them, with daylight, good chairs and honest materials.
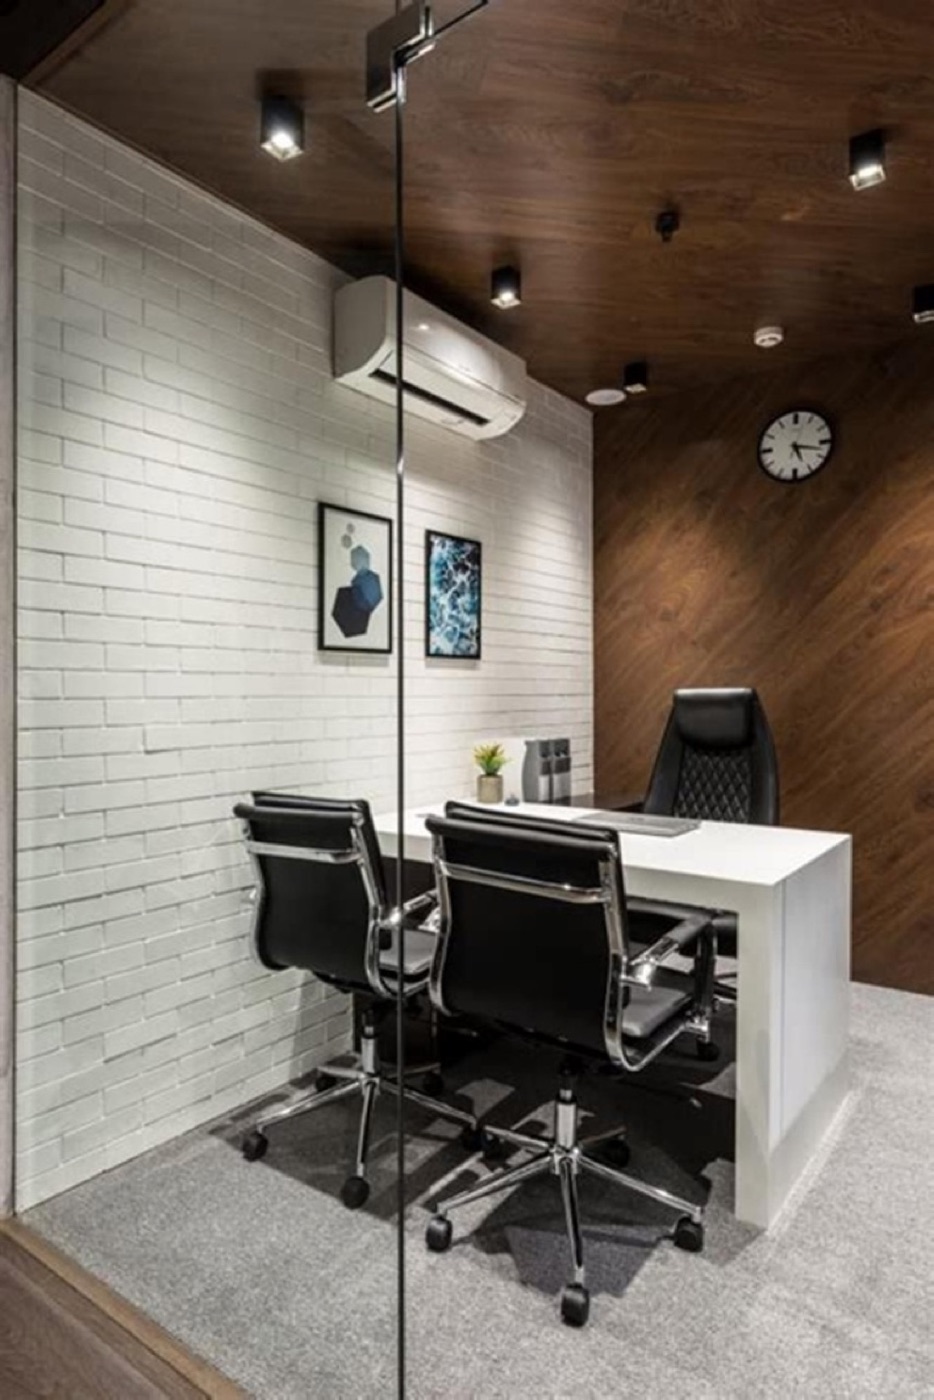
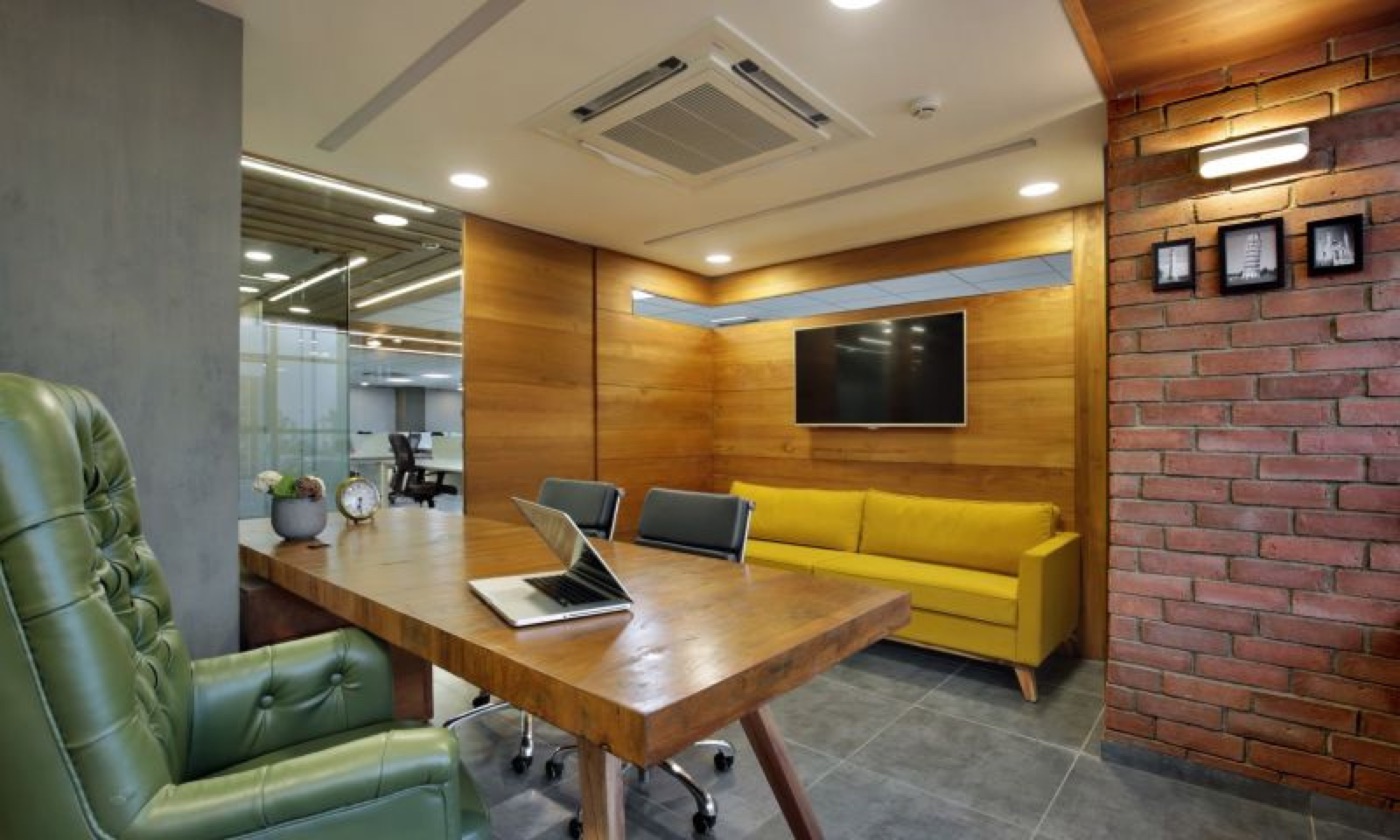
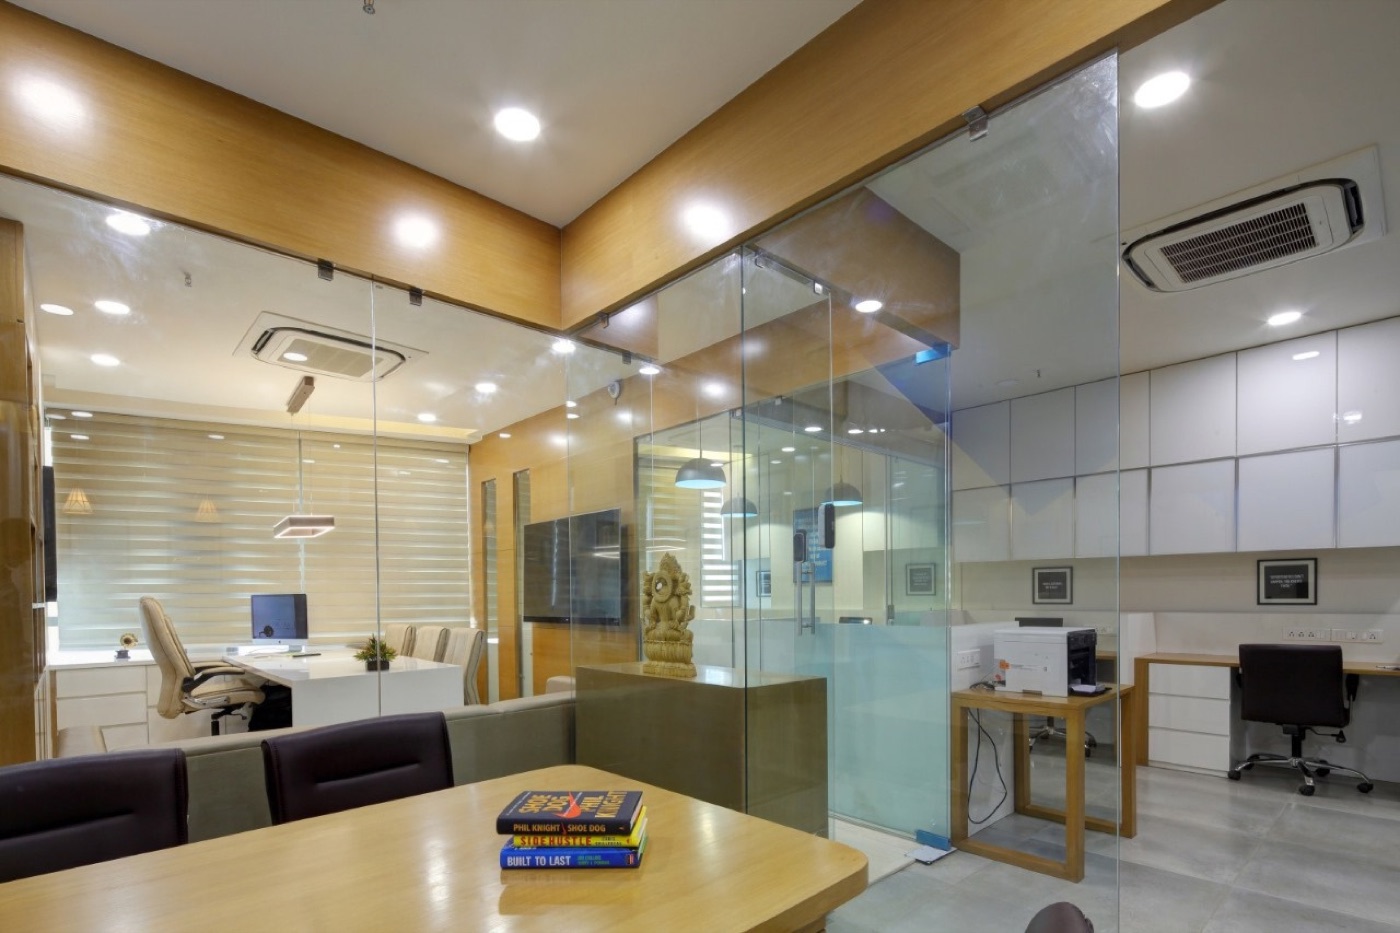
Taksha is a small practice by choice. You work with the architect who draws your project, from the first conversation to the last site visit.
Architecture
New homes, bungalows and small commercial buildings, designed from the site up: orientation, light, cross-ventilation and the way you actually live, before any facade is drawn.
Residential and commercial buildings, planning approvals, working drawings
Interiors
Interiors that belong to the building rather than sit on top of it. Layouts, joinery, lighting and materials are chosen together, for homes, offices and shops.
Space planning, furniture and joinery, lighting, material palettes
Renovation and site supervision
Reworking an existing home or office, and staying on site while it is built, checking the work against the drawings so you get what was designed.
Renovations, regular site visits, contractor coordination
How a project runs
- 1
Brief
One honest conversation, ideally on site: how you live or work, what the space must do for you, and what you want to spend.
- 2
Concept
Measured drawings of the site, then plans, sections and a design direction. You approve the concept before anything is detailed or priced.
- 3
Working drawings
The full drawing set, with dimensions, details, and electrical and joinery layouts, clear enough for contractors to quote and build from.
- 4
Site and handover
We visit site at every key stage and check the work against the drawings, right up to handing you the keys.
Principal architect
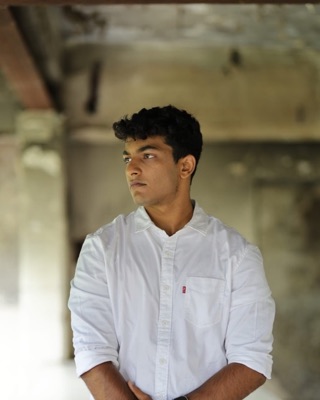
Ar. Tejas Kulkarni
Tejas is a trained architect from a family that has designed Pune interiors for years. Each project starts from how a family lives, the climate, and the craft that can still be found in the city, and Tejas stays with it from the first sketch to the last site visit.
Designer Apsha
Taksha grows out of Designer Apsha, the Kulkarni family's interiors studio in Pune, led by interior designers Shailesh Kulkarni and Apoorva Kulkarni. Many of the projects on this page were made together.
@designer.apsha on InstagramBegin a conversation.
A new home, an interior, a renovation, or an opinion on a plot. We reply within two working days with an honest read and next steps.
- Phone and WhatsApp
- +91 83906 29616
- Studio
- C-20, Renuka Housing SocietyChintamani Nagar, BibvewadiPune 411037